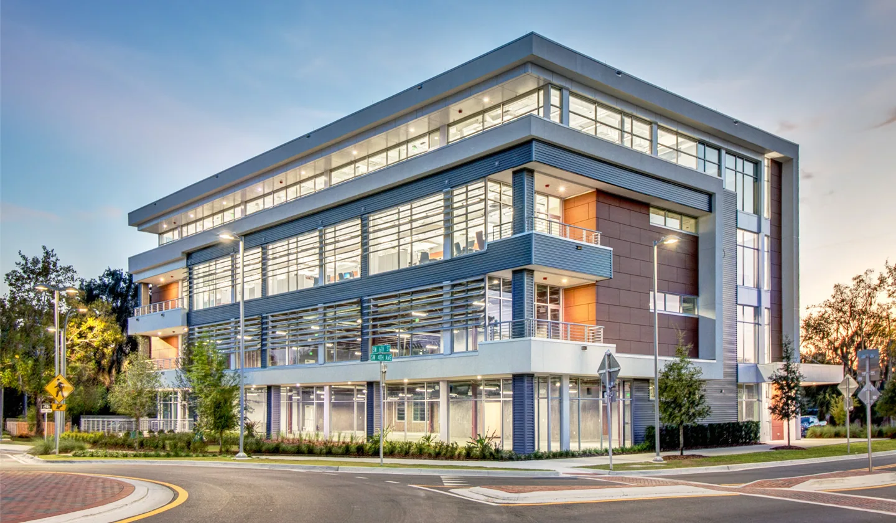
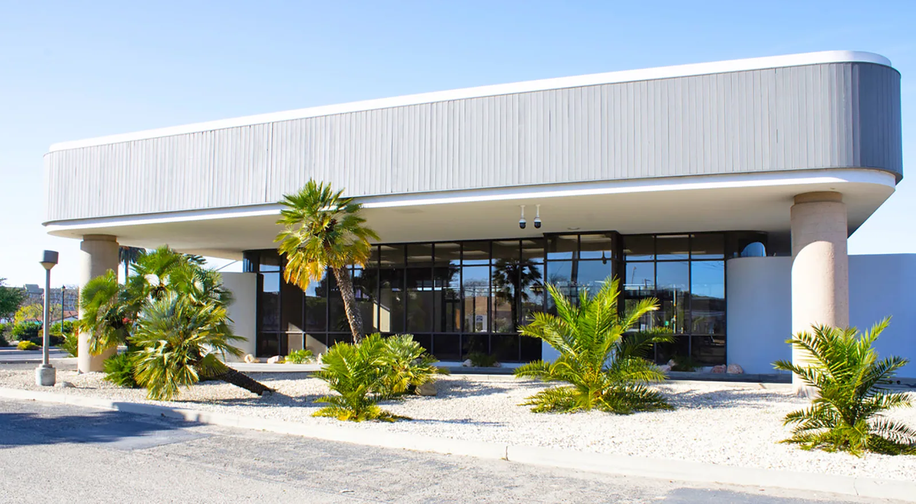
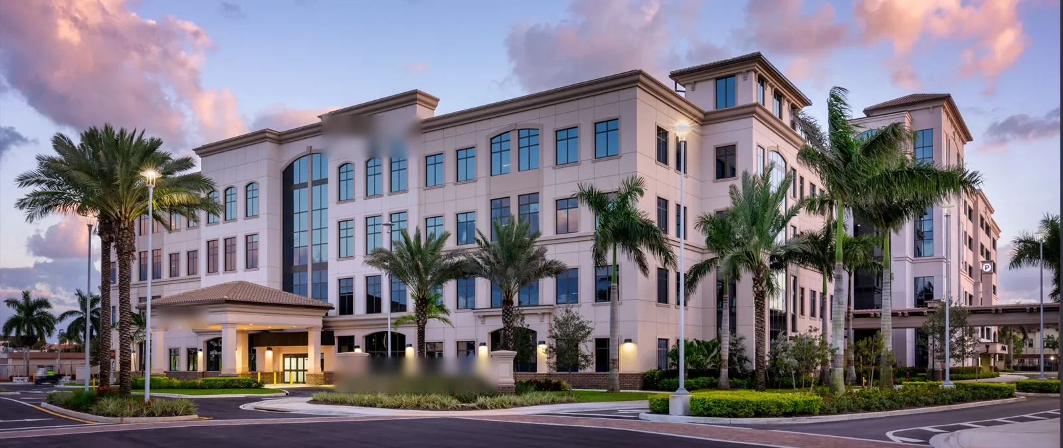
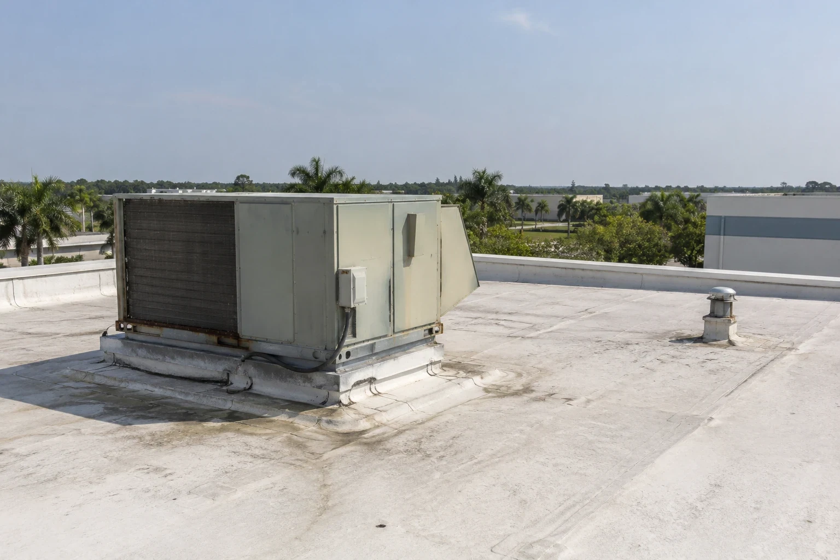
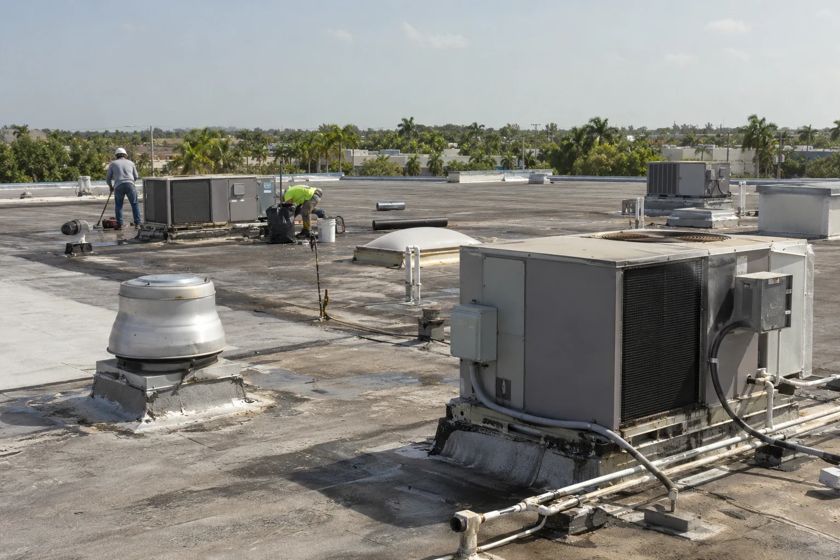
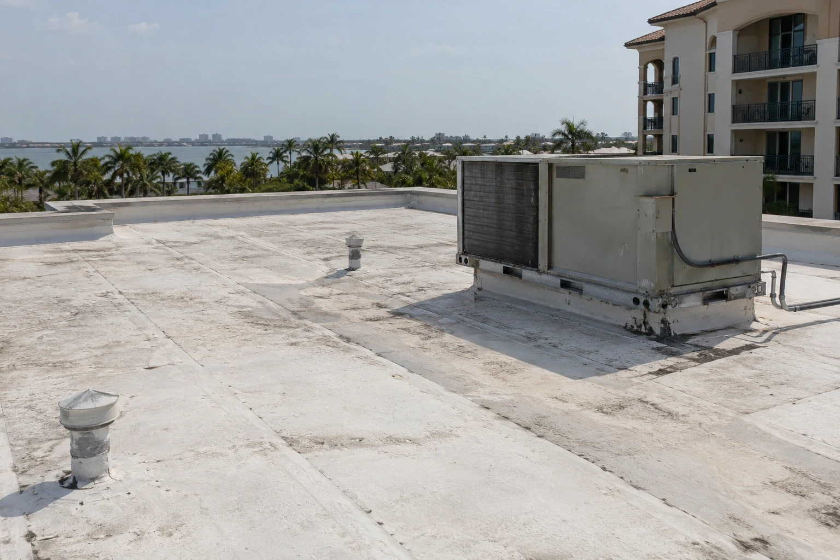
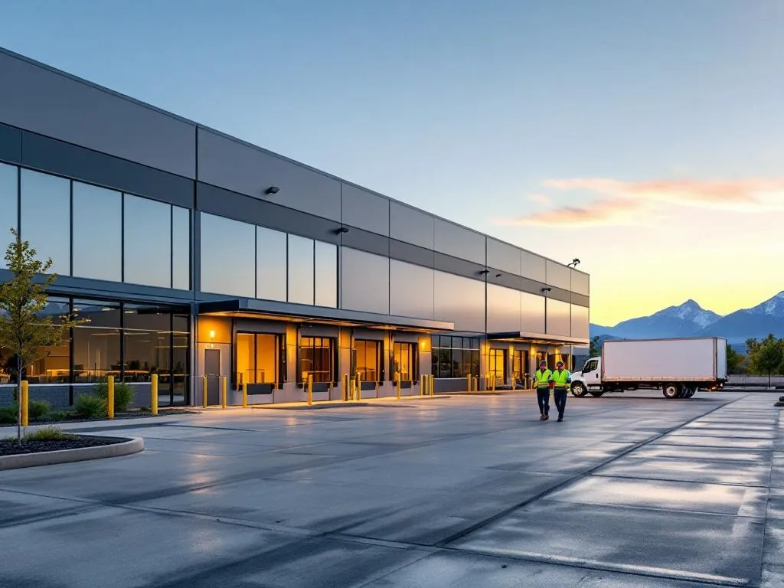
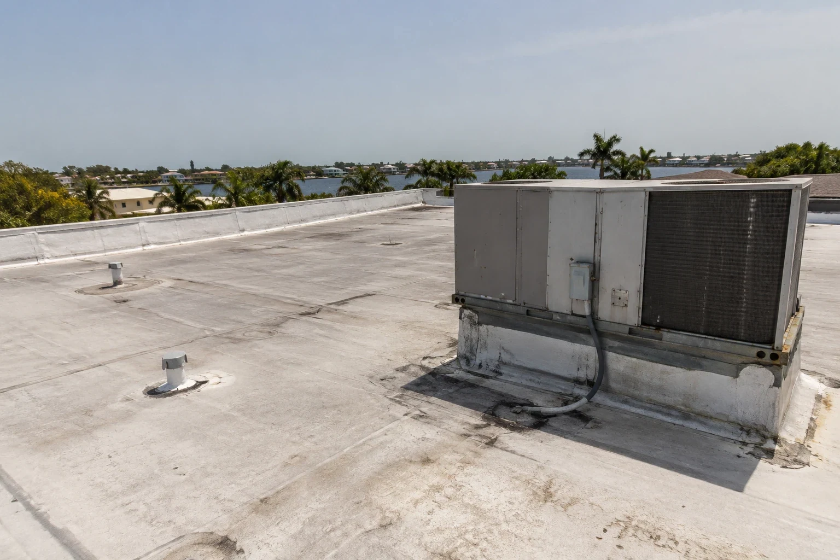
Missouri City’s industries include logistics, manufacturing, business services, food processing, specialty manufacturing, and distribution. Roofing work for those operations starts with the building’s access and the area that must remain active. We inspect the roof system, document the condition by zone, and set a work sequence around the owner’s operating limits. The same field method supports a targeted repair, a capital review, or maintenance across multiple sites.
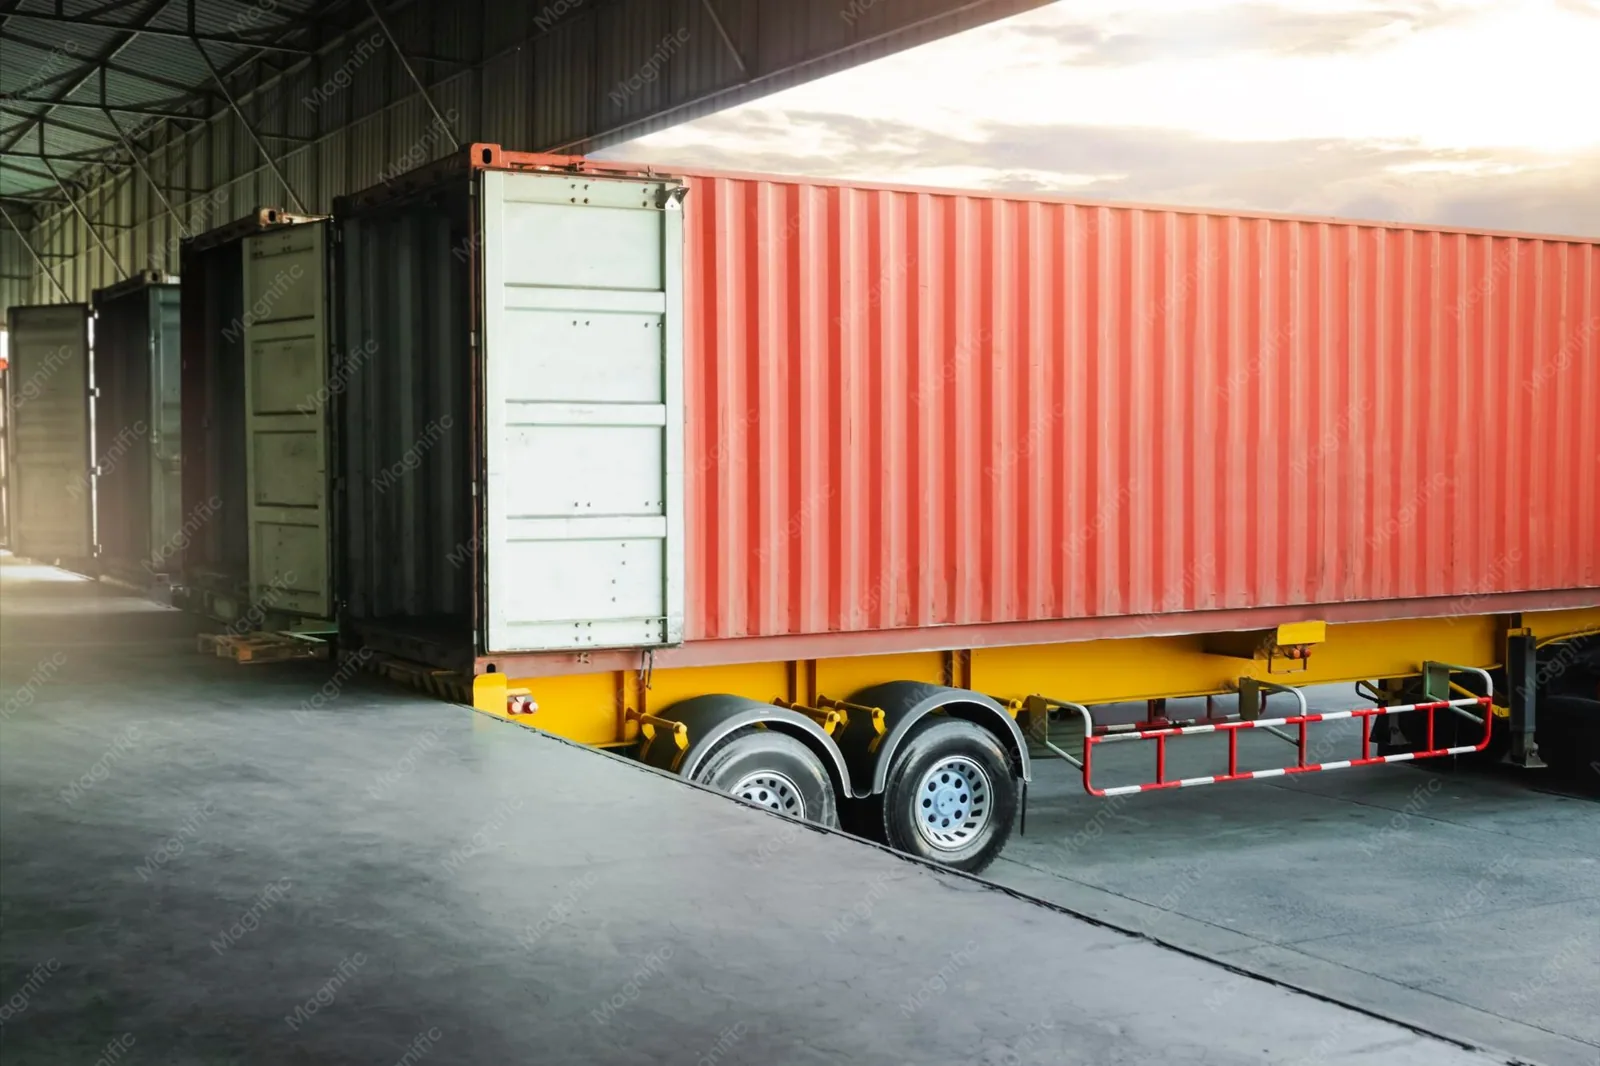
Logistics operators and manufacturers may need clear dock lanes, equipment access, or shutdown approval. Property managers coordinate multiple contacts, while investment owners may need comparable records before a capital decision. We identify the authorized contact, approved route, staging location, and daily stopping point before the roof is opened.
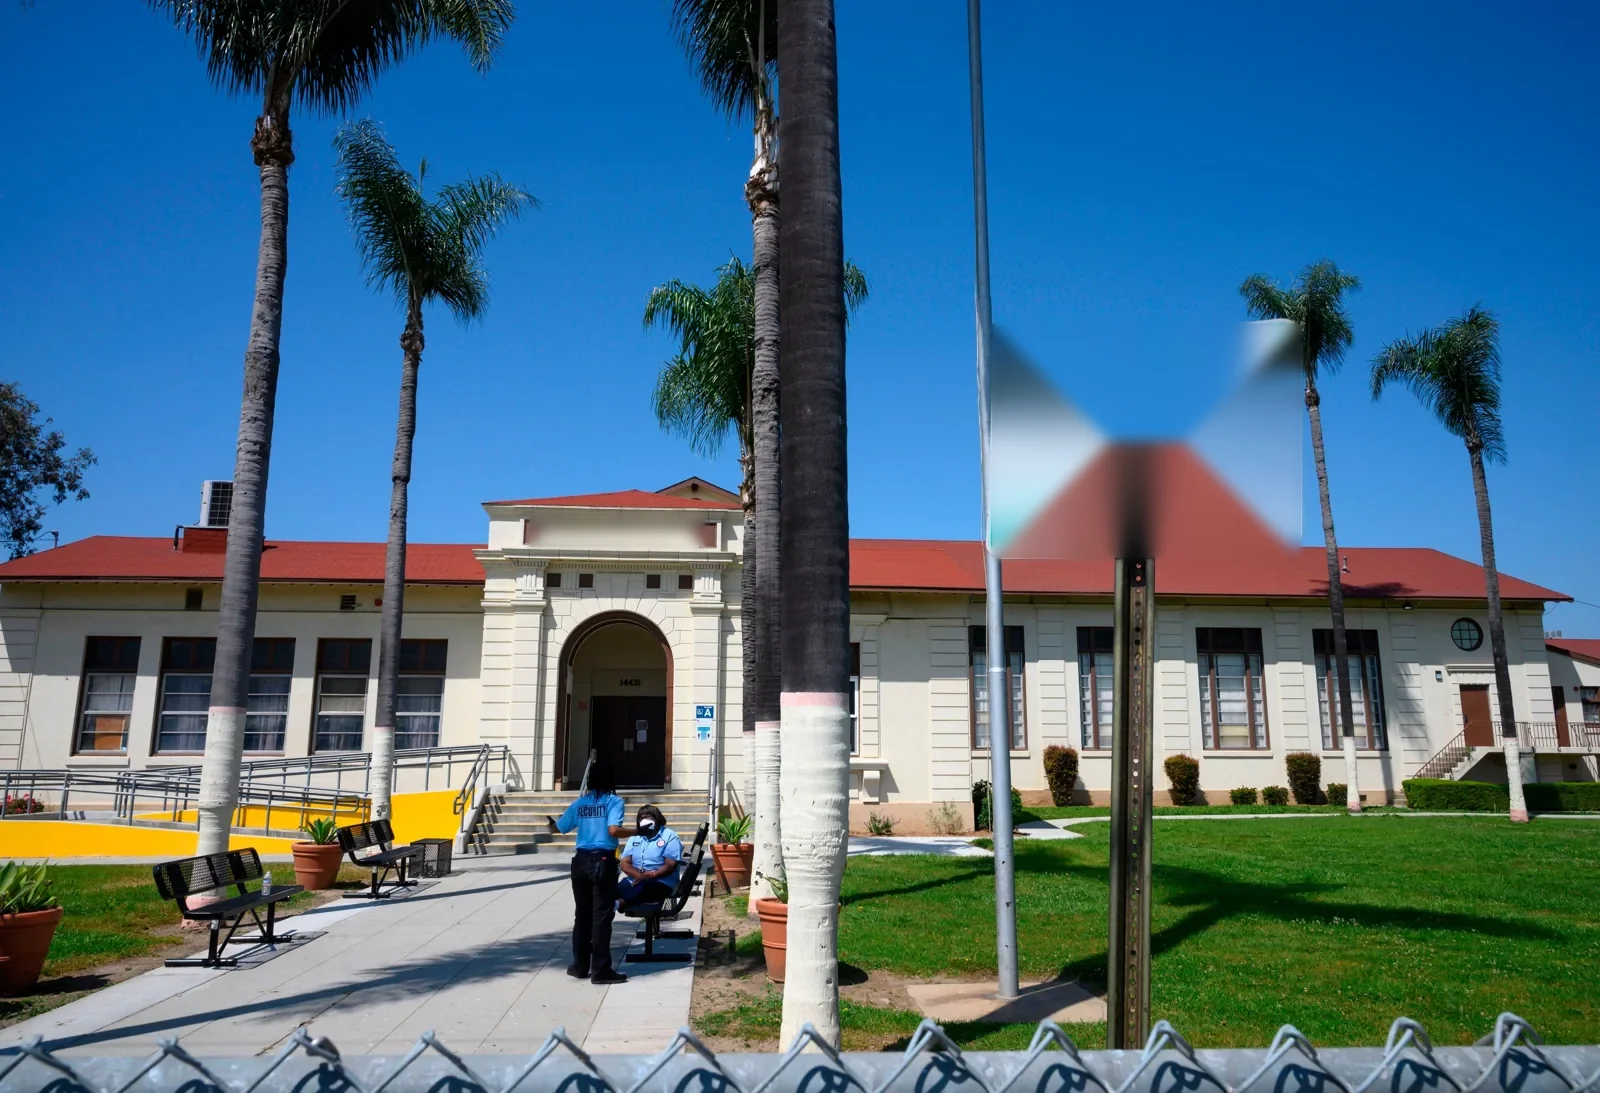
Healthcare systems, school districts, and public agencies need work plans that state access, protection, and return-to-service conditions. The crew maps each roof zone and interior area, then records what remains inaccessible. Retail, restaurant, and hospitality groups can coordinate deliveries and public routes through the same work-window planning.
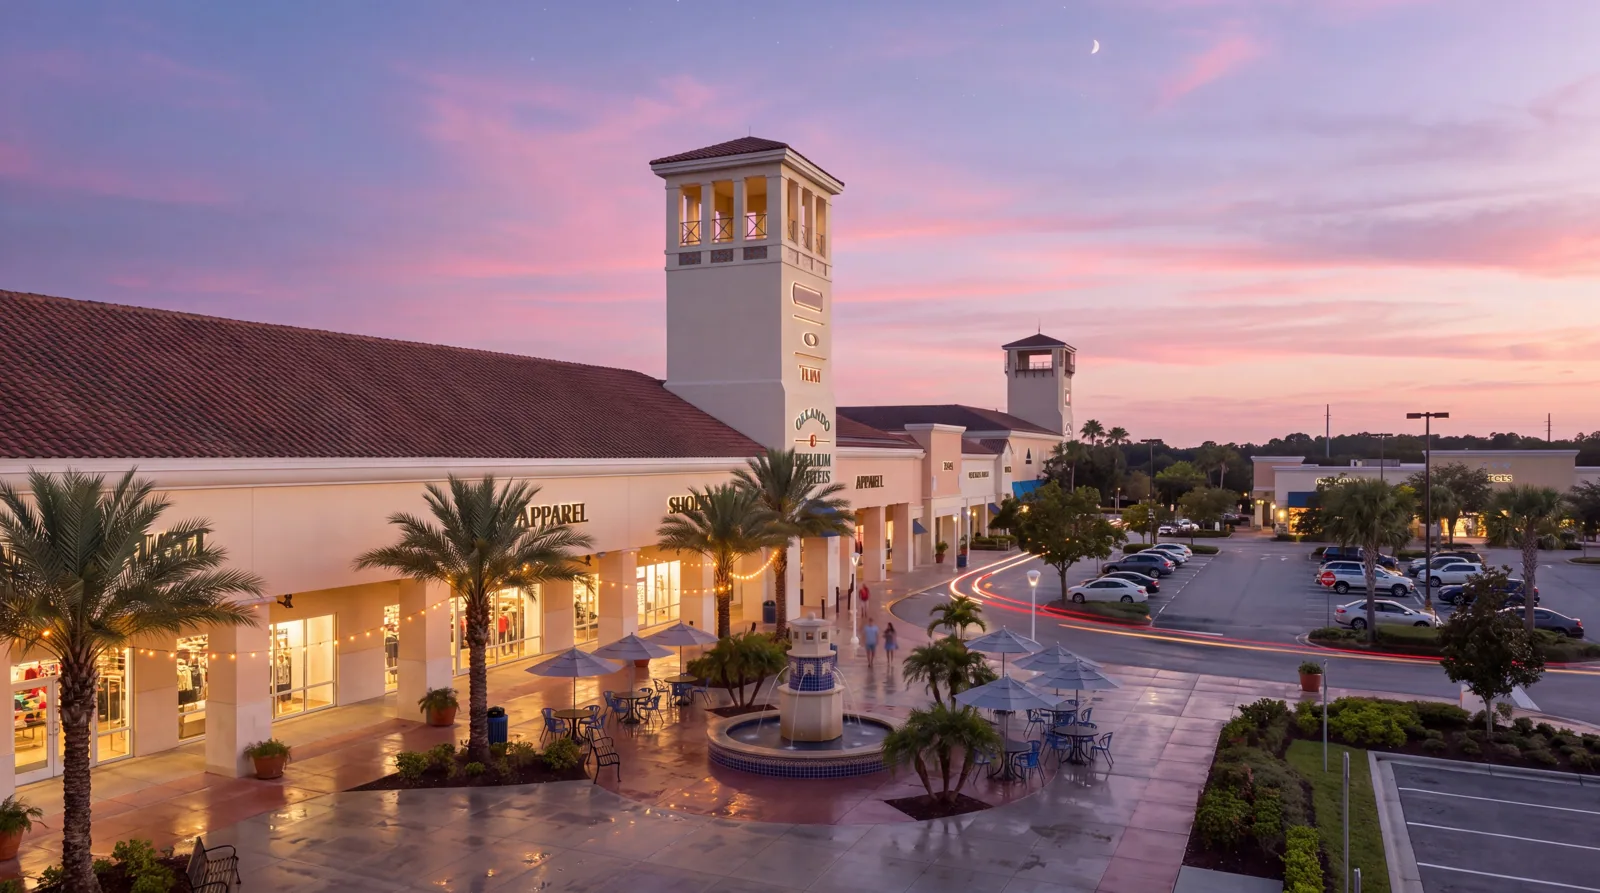
A scope lists confirmed roof quantity, preparation, material, protection, test, and any concealed condition that needs approval. Retail and restaurant groups, hospitality owners, and general contractors can use those records to coordinate tenants, construction, and repair decisions. Missouri City’s Town Center and the Stafford U.S. 90A area are different commercial contexts; building-level measurements keep the work specific.
Photographs, zone labels, measurements, materials, and open follow-up items help the next facilities visit. When a claim or capital program is involved, insurance and restoration teams can use a condition record to distinguish visible damage from unresolved testing. The owner receives a clear repair boundary and a separate list of work that remains pending. Missouri City business parks, the Texas Parkway area, and Stafford’s U.S. 90A corridor each involve different property contacts and access arrangements. We keep those local coordinates with the work order, while photographs and measurements remain attached to the building rather than the industry label. The record also preserves each owner’s approval history.
Yes. We can align access windows and reporting while preserving a separate system, condition record, and repair quantity for each building.
The authorized contact, entry procedure, areas that must stay active, shutdown limits, and available work window. We use those constraints to stage and sequence the roof work.
It records the observed condition, photos, measurements, access limits, and unresolved tests. That evidence separates confirmed work from assumptions in the next decision.
No. They help frame operating needs, but the field inspection confirms the property’s assembly, access route, condition, and repair method.